
The Importance of Building Inspections!
April 30, 2014
Exploring Nubian Architecture and the Earth Buildings of Luxor in Egypt
May 3, 2014
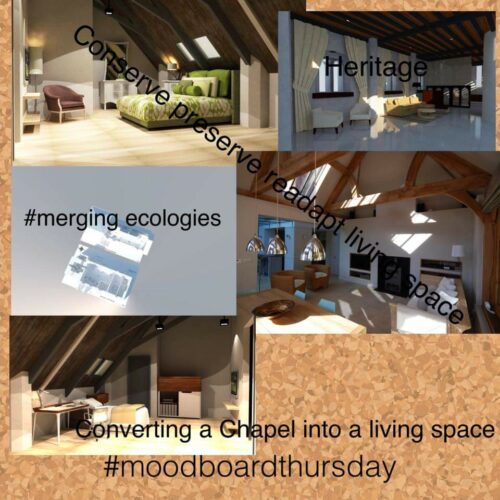 Repurposing historical structures into modern homes has become a growing trend, merging the charm of the past with the functionality and aesthetics of contemporary living. One such unique transformation is converting a Scottish chapel into a residential space. A chapel, with its soaring ceilings, stunning architectural details, and sacred history, offers a rare opportunity to create a home that is both breathtaking and serene. Designing the interiors of a renovated Scottish chapel, however, comes with its own set of challenges and opportunities. Here’s how to thoughtfully approach such a project.
1. Embrace the History and Architecture
One of the main reasons for renovating a chapel into a home is the desire to preserve its historical and architectural significance. Chapels often feature elements like stone walls, stained-glass windows, vaulted ceilings, and intricate woodwork, which must be respected and celebrated in any interior design plan.
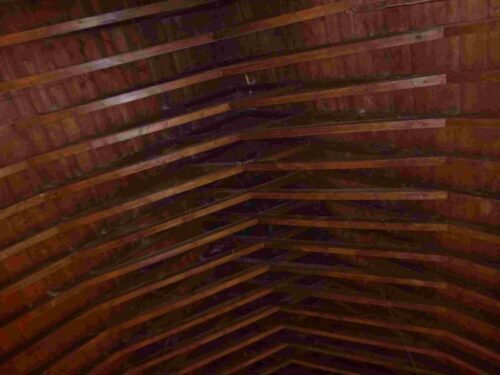
For instance, leaving the exposed stone walls intact provides a rustic, organic feel, while integrating the original wood beams into the modern design adds warmth and character. Stained-glass windows, another hallmark of chapels, can be highlighted as focal points in living areas or bedrooms, bringing colorful light and an ethereal atmosphere into the home.
2. Creating Cozy Zones in Open Spaces
Chapel interiors are often large, open spaces with high ceilings—beautiful, but potentially overwhelming for residential living. The key is to create intimate zones within these expansive areas while maintaining the chapel’s sense of grandeur.
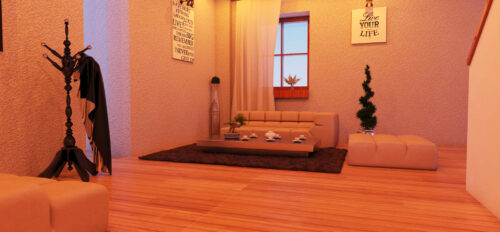
Start by sectioning the space into functional zones, such as a cozy living area, a dining space, and a loft-style bedroom. Use furniture and room dividers to define these zones, without closing off the flow of the space. For example, large rugs can ground a seating area, while a statement fireplace can serve as a natural focal point in the living room. Soft furnishings like upholstered couches, layered textiles, and warm lighting will help balance the scale and create a welcoming ambiance.
3. Balancing Old and New
One of the joys of renovating a historical structure is blending the old with the new. In the case of a chapel, the goal is to strike a balance between retaining its sacred character while introducing modern comforts.
Contemporary furniture with clean lines can contrast beautifully against the chapel’s traditional features. Opt for minimalist furniture that doesn’t compete with the ornate details of the chapel’s original architecture. Sleek, modern kitchens and bathrooms can also provide a wonderful juxtaposition to the old-world charm of the chapel’s structure. Incorporating glass, metal, and other modern materials helps create a cohesive aesthetic while paying homage to the building’s historical roots.
4. Maximizing Natural Light
Scottish chapels often feature narrow windows that may not allow much light into the interior. Maximizing natural light is crucial in such spaces to prevent the interiors from feeling dark or oppressive.
Light, airy paint colors can brighten the space and reflect natural light. Neutral palettes—soft whites, warm grays, and sandy tones—can enhance the stonework and highlight the chapel’s features without overwhelming the senses. If you have beautiful stained-glass windows, be sure to let the natural light filter through them into key areas of the home, creating a magical ambiance.
5. Introducing Contemporary Lighting Solutions
Given the height and scale of chapel interiors, lighting is both a practical and design consideration. Modern lighting fixtures can become stunning statement pieces that complement the chapel’s architecture. For example, large, suspended chandeliers can fill the vast vertical space while offering a nod to the building’s ecclesiastical past.
Additionally, floor and wall sconces placed strategically around the space can help create a soft glow in different zones. Recessed lighting is also a subtle way to highlight architectural details like vaulted ceilings or ornate moldings.
6. Creating Loft Spaces for Functional Living
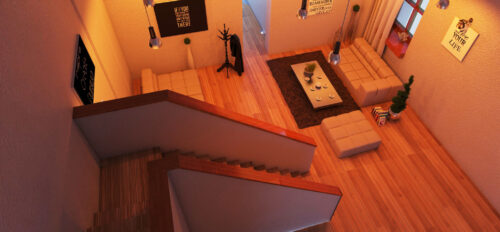
Chapels often have high ceilings, making them ideal for adding mezzanines or loft spaces. A mezzanine bedroom or reading nook, overlooking the main living area, can create a sense of privacy while still maintaining the open, airy feel of the chapel. You can introduce modern spiral staircases or floating wooden staircases to reach these lofts, adding both functionality and visual interest.
7. Preserving Sacred Elements
When transforming a chapel into a home, it’s essential to preserve certain sacred elements that reflect its past. This could include the original altar or pulpit, which can be repurposed into functional elements, such as a centerpiece in the dining room or an artistic installation in the living space.
Similarly, statues, carvings, or other religious artifacts that come with the building can be restored and incorporated into the design as decor pieces. These elements not only retain the chapel’s original identity but also create a sense of continuity between its past and present uses.
8. Incorporating Local Craftsmanship
Scottish chapels are often imbued with a strong sense of place, and it’s important to honor the local heritage when designing the interiors. Consider sourcing handcrafted furniture, textiles, and artwork from local artisans. This approach not only supports local craftspeople but also ensures that the design feels cohesive with the chapel’s regional history.
For example, incorporating traditional Scottish tartan in upholstery or wool throws can bring warmth and a cultural nod to the design. Locally sourced stone or wood materials can also help blend the old with the new in a meaningful way.
9. Sustainability in Renovation
As with any renovation, sustainability should be at the forefront of the design process. Repurposing an old chapel into a home is already a sustainable choice, but you can take this further by choosing eco-friendly materials and energy-efficient systems.
Consider installing underfloor heating to make the space more comfortable and energy-efficient without disturbing the chapel’s original floors. Insulating the stone walls with sustainable materials and upgrading windows to double-glazed options can also help improve energy efficiency while preserving the building’s aesthetics.
Conclusion
Designing the interiors of a renovated Scottish chapel is a rare and rewarding opportunity to create a home that honors the past while embracing the comforts of modern living. By thoughtfully blending the chapel’s historical elements with contemporary design, you can create a space that is both stunning and functional. Emphasizing light, texture, and balance between old and new ensures the chapel-turned-home feels warm, inviting, and timeless.
Whether you’re seeking a peaceful retreat or a statement home, converting a chapel offers a unique living experience that connects you to history and architecture in a deeply personal way.