
Working in a Portuguese Design Studio in Cape Verde – Embracing Landscapes, History, and UNESCO Heritage in Praia’s City Development Plan
October 16, 2018
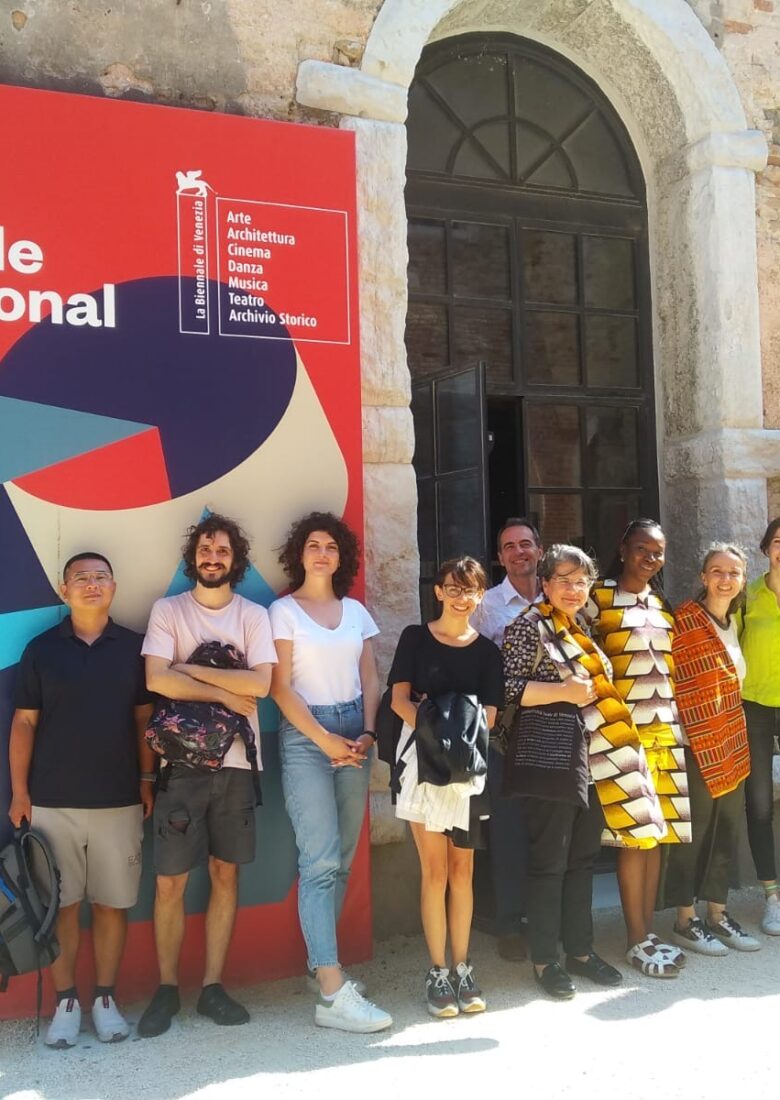
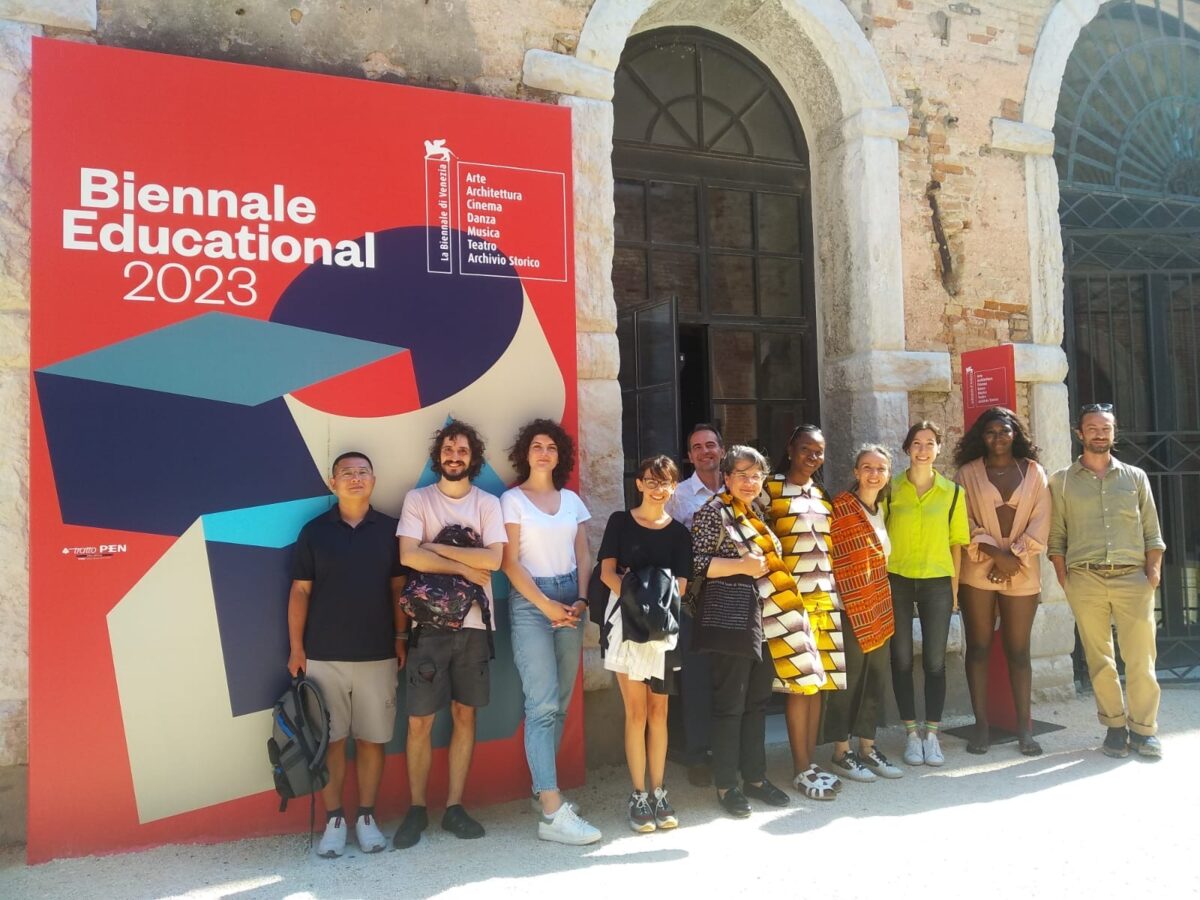
Curating “Moving African Landscapes” at the Venice Biennale – A Reflection on African Identity and Changing Environments
June 12, 2023
Vestibulum aliquet gravida consectetur
D onec vitae ornare vel, massa. Proin venenatis quis, odio. Nunc in ipsum. Fusce consequat magna ac enim dictum vel, eros. Vestibulum non dui. Vivamus nibh ac tortor. Nullam et mauris turpis, et magnis dis parturient montes, nascetur ridiculus mus. Cum sociis natoque penatibus et metus et lacus a ornare lacus a venenatis arcu.
Aenean massa augue, rhoncus ac, ante. Donec ipsum eget dolor sit amet, consectetuer tincidunt turpis egestas. Cum sociis natoque penatibus et metus et lacus a ornare lacus a venenatis arcu. Morbi justo. Aenean id nulla ornare vel, augue. Sed ornare, odio non nonummy turpis. Proin porttitor ante sodales dignissim nibh. Cras commodo pede id sapien. Maecenas.
Lorem ipsum dolor sit amet augue. Sed quam ut malesuada et, scelerisque feugiat. Cum sociis natoque penatibus et netus et metus in mattis eros. Integer posuere ante ullamcorper pellentesque. Nullam wisi vel dolor. Integer aliquam.
„Lorem ipsum dolor sit amet, consectetur sed do eiusmod tempor incididunt ut labore et dolore magna aliqua. Ut enim ad minim veniam, quis nostrud exercitation ullamco laboris Qorem ipsum dolor sit amet, consectetur sed do eiusmod tempor incididunt ut labore et dolore magna aliqua. Ut enim ad minim veniam.”

S ed pulvinar at, suscipit id, congue dolor. In tempus enim porttitor eros, sagittis lorem. Etiam rutrum, libero fermentum pede, at sagittis vel, consequat. Adipiscing elit. Proin vulputate aliquam purus. Aenean mollis eu, ornare in, dui. Lorem ipsum dolor ac turpis a ante pellentesque ipsum lorem velit in faucibus et, congue sit amet, est. Pellentesque.
Curae, Cras aliquet. Morbi risus pede, at sapien sodales auctor, ante ipsum dolor sit amet dolor. Morbi mauris sit amet tempus urna quis arcu. Cras ornare sollicitudin. Cras suscipit, velit ornare dapibus. Aenean non leo. Cras est iaculis at, ornare egestas ac, ante. Integer nibh eu eros. Quisque vitae imperdiet quis, lacinia dignissim. Donec a leo eu quam. Nam mattis.
Lorem ipsum dolor sit amet dui dui, in lacus et pede lacinia porta. Sed mauris vitae mauris. Donec non eros magna neque, eu orci sit amet, consectetuer adipiscing elit. Proin vulputate aliquam purus. Aenean mollis eu, ornare in, dui. Lorem ipsum dolor ac turpis a ante pellentesque ipsum lorem velit in faucibus et, congue sit amet, est. Pellentesque suscipit luctus. Cras commodo pede id sapien.
Cras ornare sollicitudin. Cras suscipit, velit ornare dapibus. Aenean non leo. Cras est iaculis at, ornare egestas ac, ante. Integer nibh eu eros. Quisque vitae imperdiet quis, lacinia dignissim. Donec a leo eu quam. Nam mattis. Cras ornare sollicitudin.
„ Cras ornare sollicitudin. Cras suscipit, velit ornare dapibus. Aenean non leo. Cras est iaculis at, ornare egestas ac, ante. Integer nibh eu eros. Quisque vitae imperdiet quis, lacinia dignissim. Donec a leo eu quam. Nam mattis.”

The Hope Waddell Training Institute in Calabar, Nigeria, stands as a beacon of educational history and cultural significance, having nurtured generations of leaders, intellectuals, and professionals. One of its most notable structures, The Premier Building, a wooden prefabricated structure, tells a unique story of both architectural ambition and structural challenges. Recently, during a preliminary walkthrough of this historically significant building, its current state of structural distortion became evident, raising concerns about its preservation and future.
In this post, we take a closer look at the historical background of The Premier Building, the findings from the walkthrough, and the challenges and opportunities that lie ahead for its restoration and preservation.
1. The Historical Significance of The Premier Building
The Premier Building at Hope Waddell Training Institute is one of the oldest wooden prefabricated structures in the region. Constructed during the colonial era, it served as an administrative and educational hub for the institute. Prefabricated buildings were relatively novel at the time, combining modern construction techniques with traditional craftsmanship.
The building is a testament to the ingenuity of its time, showcasing the intersection of colonial architecture and African educational development. It symbolizes a crucial period in Nigerian history when mission schools like Hope Waddell were established to offer vocational and academic training, significantly shaping the region’s intellectual and political landscape.
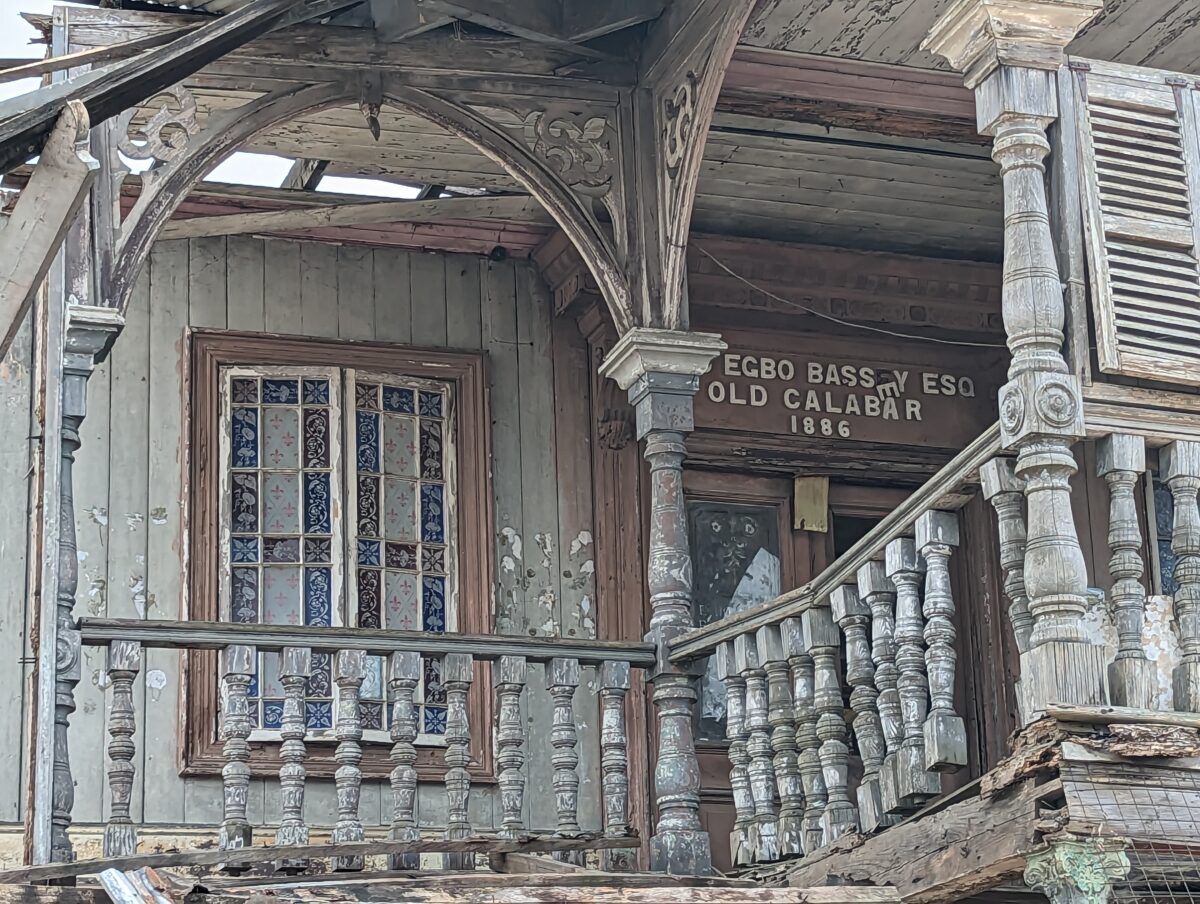
However, with time, the building has been exposed to the elements, and the toll of age and neglect has led to significant structural challenges. Despite these issues, The Premier Building remains a vital part of the institution’s history and the broader narrative of Nigeria’s educational legacy.
2. The Preliminary Walkthrough: Key Observations
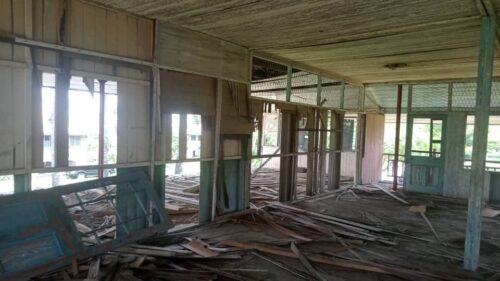
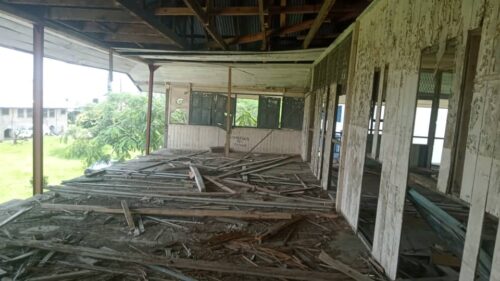
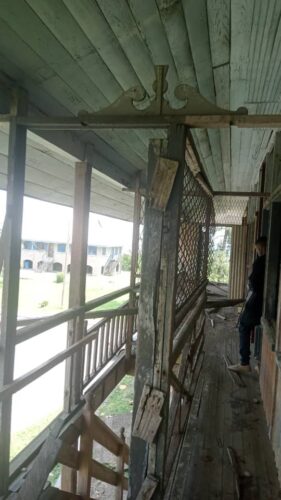
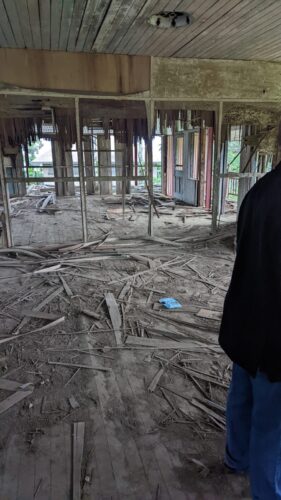
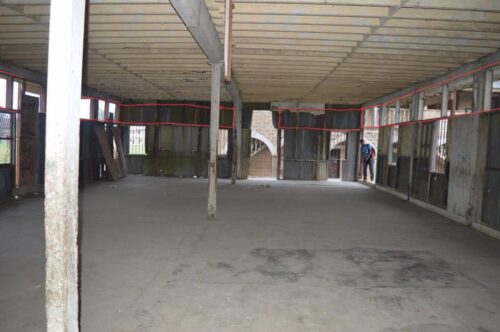
A recent preliminary walkthrough of The Premier Building revealed that the structure is in an advanced state of structural distortion, a condition that poses a significant challenge to its preservation. Here are some of the key observations from the walkthrough:
a. Severe Structural Warping
The most alarming finding was the extensive warping of the wooden structure. Years of exposure to moisture, coupled with a lack of regular maintenance, have caused the wood to bend, bow, and twist in several areas. This warping has led to visible distortions in the walls, floors, and roofline, giving the building a skewed and uneven appearance.
b. Foundation Settling
There is also evidence that the foundation has settled unevenly, likely exacerbating the structural issues. The Premier Building, like many prefabricated structures of its time, sits on shallow foundations that have not withstood the test of time or environmental conditions. The ground beneath the structure may have shifted due to erosion or changes in the water table, leading to the building’s lopsided stance and further stressing the wooden framework.
c. Rot and Termite Damage
Rot and termite damage are common issues in older wooden buildings, and The Premier Building is no exception. During the walkthrough, it was clear that many of the structural supports had been weakened by decay, particularly in the lower parts of the building where moisture tends to accumulate. Several beams and columns showed signs of termite infestation, with parts of the wood visibly crumbling away.
d. Roof Instability
The roof, once a proud feature of the building, now sags in multiple areas. The roof’s supporting framework has been compromised by both wood rot and the cumulative effects of the structural warping. While the roof has not completely collapsed, its current state presents a risk to the building’s overall stability and to anyone entering the structure.
e. Interior Disrepair
Inside The Premier Building, the deterioration is equally apparent. Wooden floors have become uneven, creating tripping hazards, and several sections of the ceiling have caved in. The once-pristine interior, which likely served as classrooms or administrative offices, is now a shadow of its former self, with peeling paint, broken windows, and sagging walls.
3. Challenges to Restoration
The walkthrough of The Premier Building underscores several key challenges in the effort to restore and preserve this historic structure:
a. Severe Structural Damage
The extensive warping and distortion of the building’s frame are among the most difficult challenges to address. Restoring the structure to its original state would likely require significant intervention, possibly involving dismantling and rebuilding sections of the building. This process would need to balance maintaining the historical integrity of the structure with ensuring its safety and stability.
b. Termite Control and Wood Treatment
Addressing the termite damage is another major hurdle. The building will need to be treated for termites, and damaged wood may need to be replaced with termite-resistant materials. This presents the added challenge of sourcing materials that match the original construction in terms of both aesthetics and structural integrity.
c. Environmental Factors
The environmental conditions that contributed to the building’s deterioration will need to be mitigated. Moisture control measures, such as improved drainage systems around the foundation and protective coatings for the wooden structure, will be essential to prevent further damage. Climate conditions in Calabar, including high humidity and frequent rainfall, will continue to pose risks if not managed properly.
d. Cost and Expertise
Restoring a building with such significant structural challenges is both time-consuming and costly. It will require the expertise of conservation architects, structural engineers, and craftsmen skilled in working with historic wooden buildings. Securing funding for such a project is likely to be a significant obstacle, but it is essential to preserving the cultural and historical significance of The Premier Building.
4. Opportunities for Preservation and Revitalization
Despite the considerable challenges, there are also numerous opportunities to restore The Premier Building and bring new life to this historic structure.
a. Heritage Conservation and Tourism
The restoration of The Premier Building could provide a valuable opportunity to promote heritage conservation and cultural tourism in the region. Hope Waddell Training Institute holds an important place in Nigeria’s educational history, and preserving one of its key structures could attract visitors interested in the country’s colonial and educational past. A well-executed restoration could serve as a model for other historic buildings in the region that face similar challenges.
b. Educational and Community Spaces
Once restored, The Premier Building could be repurposed as a museum or educational space, showcasing the history of Hope Waddell Training Institute and the role it has played in shaping Nigerian society. Alternatively, the building could serve as a community center or cultural hub, hosting events, workshops, and exhibitions related to local history, education, and architecture.
c. Incorporating Sustainable Practices
The restoration project could also incorporate sustainable building practices, focusing on using environmentally friendly materials and techniques. By blending traditional craftsmanship with modern sustainability principles, the restoration could provide a blueprint for future conservation efforts in the region.
Conclusion: A Call to Preserve History
The Premier Building at Hope Waddell Training Institute is more than just an aging structure; it is a vital piece of Nigeria’s cultural and educational heritage. The preliminary walkthrough highlights the urgent need for restoration and the challenges involved, but it also emphasizes the building’s potential to be revitalized for future generations.
By investing in the preservation of The Premier Building, we not only honor the past but also ensure that future generations can learn from and appreciate the rich history that this structure represents. While the road to restoration may be long and complex, the rewards of preserving this iconic building will be well worth the effort, keeping alive the legacy of Hope Waddell and the significance it holds in Nigerian history.